Kitchen cabinets are one of the biggest decisions in any kitchen renovation. They provide essential storage, shape the room’s layout, and influence how the entire kitchen looks. Because cabinets are used every day, homeowners need to think beyond color and door style when making a selection.
Quality cabinetry should fit the available space, support everyday routines, and stand up to years of opening, closing, spills, moisture, and regular cleaning. It should also complement the style of the home rather than looking like a completely separate design.
When comparing kitchen cabinets for sale, Milwaukee homeowners should consider construction, layout, storage, materials, finishes, installation requirements, and total project cost. Taking time to review these details before ordering can help prevent expensive changes later.
Start With the Kitchen Layout
Before looking at cabinet colors or finishes, begin with the room itself. The existing kitchen layout determines how many cabinets can fit, where appliances will sit, and how comfortably people can move through the space.
Common kitchen layouts include:
- Galley kitchens
- L-shaped kitchens
- U-shaped kitchens
- One-wall kitchens
- Island layouts
- Open-concept kitchens
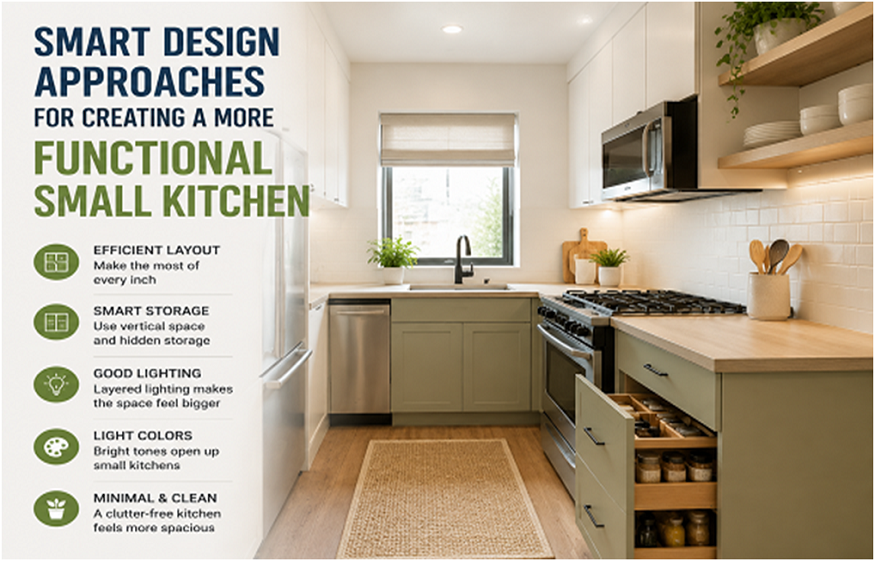
Each layout creates different cabinet-planning needs. For example, a narrow galley kitchen may benefit from tall wall cabinets, organized drawers, and efficient pantry storage. An L-shaped kitchen may require a useful corner cabinet solution. Meanwhile, a larger open kitchen may have enough room for an island with additional drawers, seating, or storage. The goal should not be to place cabinets on every open wall. Too much cabinetry can make a room feel crowded. Instead, cabinets should support comfortable movement, practical work areas, and easy access to appliances.
Measure Before Choosing Cabinets
Accurate measurements are essential before cabinets are ordered. A small measuring error can leave an unwanted gap, interfere with appliance doors, or create problems when countertops are installed. Measurements should account for much more than the length of each wall.
Record the position of:
- Windows
- Doors
- Plumbing
- Electrical outlets
- Heating or cooling vents
- Refrigerators
- Ranges
- Dishwashers
- Built-in microwaves
- Ceiling changes
Older Milwaukee homes may also have walls, floors, or ceilings that are not perfectly level. These conditions can affect cabinet alignment and may require fillers, trim, or other adjustments during installation. Professional measurements can be especially helpful when the kitchen has unusual corners, older construction, or appliances that must remain in their existing locations.
Look Closely at Cabinet Construction
Two cabinet doors may look almost identical while the cabinets behind them are built very differently. When comparing available kitchen cabinets collections, homeowners should examine the cabinet box, shelves, drawer systems, hinges, joints, and finish rather than judging quality only by the exterior appearance.
Features worth checking include:
- Stable cabinet boxes
- Strong shelves
- Secure corner construction
- Smooth drawer movement
- Reliable hinges
- Properly aligned doors
- Consistent finishes
- Full-extension drawer slides
- Soft-close doors and drawers
Full-extension slides allow the drawer to open farther, making items at the back easier to reach. Soft-close hardware can also make everyday use quieter and reduce the impact placed on cabinet doors and drawers. The finish matters as well. Kitchen cabinetry regularly comes into contact with moisture, grease, spills, heat, and cleaning products. A durable surface is easier to maintain and better suited to regular household use.
Choose a Cabinet Style That Fits the Home
Cabinet style should connect with the architecture and interior design of the property. Milwaukee has a wide variety of homes, from older bungalows and duplexes to condos, suburban houses, and updated open-concept properties. A cabinet style that works beautifully in a new modern home may not create the same effect in a traditional property.
Shaker Cabinets
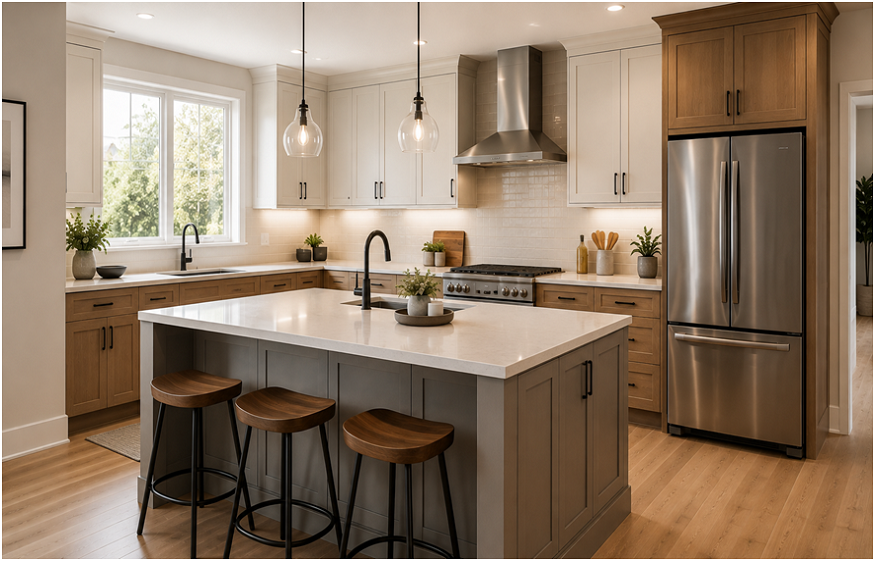
Shaker cabinets have a recessed center panel surrounded by a simple frame. Their clean design makes them suitable for traditional, transitional, farmhouse, and contemporary kitchens. They are also easy to update with different hardware and countertop choices.
Flat-Panel Cabinets
Flat-panel cabinets have smooth doors with minimal detailing. Their simple lines work well in contemporary and modern interiors. They can also help small kitchens feel less visually crowded.
Raised-Panel Cabinets
Raised-panel doors include more depth and decorative detail. They can work particularly well in traditional homes with detailed trim, warm finishes, and classic architectural features. When choosing a door style, think about how it will look across an entire wall of cabinetry. A highly decorative sample may look attractive on its own but feel much heavier when repeated throughout a small kitchen.
Use Cabinet Color to Shape the Room
Cabinet color can influence how large, bright, warm, or dramatic a kitchen feels. White, cream, light gray, and pale wood finishes can help reflect light. These shades may work particularly well in galley kitchens or spaces with smaller windows.
Dark gray, navy, espresso, and deep wood finishes create more visual depth. They can look striking in larger kitchens or rooms with plenty of natural and artificial light. Two-tone kitchens provide another option. Homeowners might combine light upper cabinets with darker base cabinets or use a contrasting color on an island.
Color undertones should also be considered. A warm white cabinet may pair well with beige, cream, or natural wood, while a cooler white can complement gray countertops and stainless-steel appliances. Whenever possible, cabinet samples should be viewed inside the actual kitchen. Flooring, wall paint, daylight, and evening lighting can all change how a finish appears.
Plan Storage Around Everyday Habits
Good cabinet planning is not simply about creating the largest possible amount of storage. Storage should be easy to access and organized around the way the household uses the kitchen.
Useful options include:
- Deep drawers for pots and pans
- Pull-out pantry shelves
- Spice organizers
- Tray dividers
- Built-in trash storage
- Corner cabinet systems
- Drawer organizers
- Tall pantry cabinets
- Roll-out base cabinet shelves
A household that cooks frequently may benefit from deep drawers near the range. Baking sheets and cutting boards can be kept in vertical dividers close to preparation areas. Families may want a pantry cabinet for food, snacks, and small appliances. People who entertain often may need easy-to-reach storage for serving dishes and glassware. Rather than adding storage accessories simply because they are available, identify the areas where clutter currently collects. The most useful cabinet features are the ones that solve those specific problems.
Compare Standard and Customized Cabinet Options
Not every kitchen requires fully customized cabinetry. Standard cabinet sizes can work well in straightforward layouts and may provide a practical option for homeowners working within a set renovation budget.
However, some kitchens have unusual dimensions, angled walls, difficult corners, or specific storage needs. In these situations, semi-custom or customized cabinet configurations may make better use of the available space. Homeowners searching for a kitchen cabinet store should consider whether the provider offers help with measurements, layouts, finishes, storage accessories, and cabinet sizing—not just cabinet products.
Badger Cabinets provides Milwaukee-area homeowners with access to different cabinet styles, colors, and layout options. Seeing physical samples and comparing configurations can make it easier to understand how the cabinetry may work within a particular room.
Understand the Full Cabinet Budget
The advertised cabinet price is not always the final project cost.
A complete cabinet budget may include:
| Cost Area | What It May Include |
| Cabinet products | Boxes, doors, drawers, shelves, and panels |
| Design and measurements | Layout planning and verified dimensions |
| Delivery | Transporting cabinetry to the property |
| Removal | Taking out and disposing of old cabinets |
| Installation | Leveling, securing, aligning, and adjusting cabinets |
| Hardware | Knobs, pulls, hinges, and drawer systems |
| Finishing details | Fillers, toe kicks, panels, and trim |
| Related work | Plumbing, electrical, wall, or countertop changes |
A low cabinet price can become less attractive if many essential items are charged separately. When comparing kitchen cabinets for sale, ask for a clear explanation of what is included in the quote. This makes it easier to compare complete project costs rather than product prices alone.
Coordinate Cabinets With Countertops and Flooring
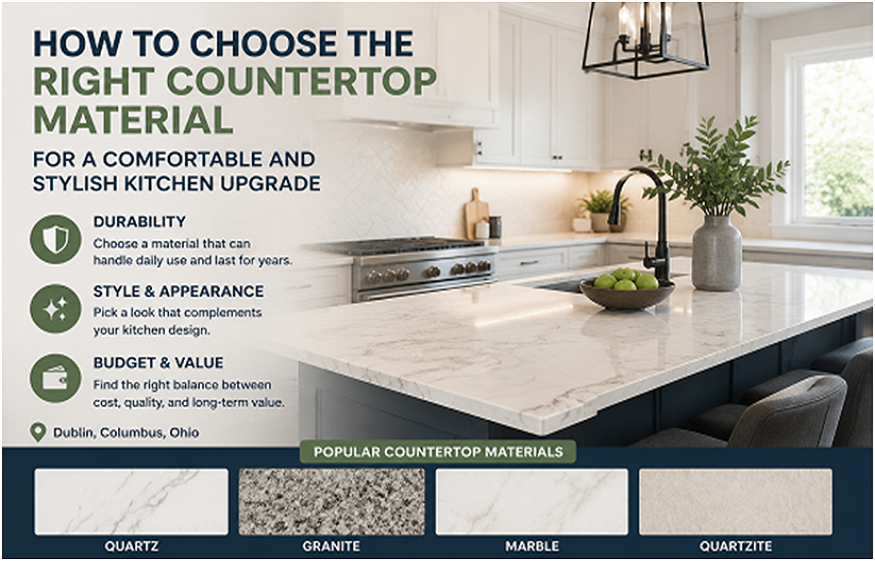
Cabinets should work with the other large surfaces in the room. Countertops, floors, backsplashes, walls, and cabinets all contain colors and undertones. Bringing samples together before ordering can help identify combinations that do not work well.
For example, a warm cabinet finish may look disconnected from an icy gray countertop. Similarly, cabinets and flooring in nearly identical wood tones can sometimes make the kitchen feel overly matched.
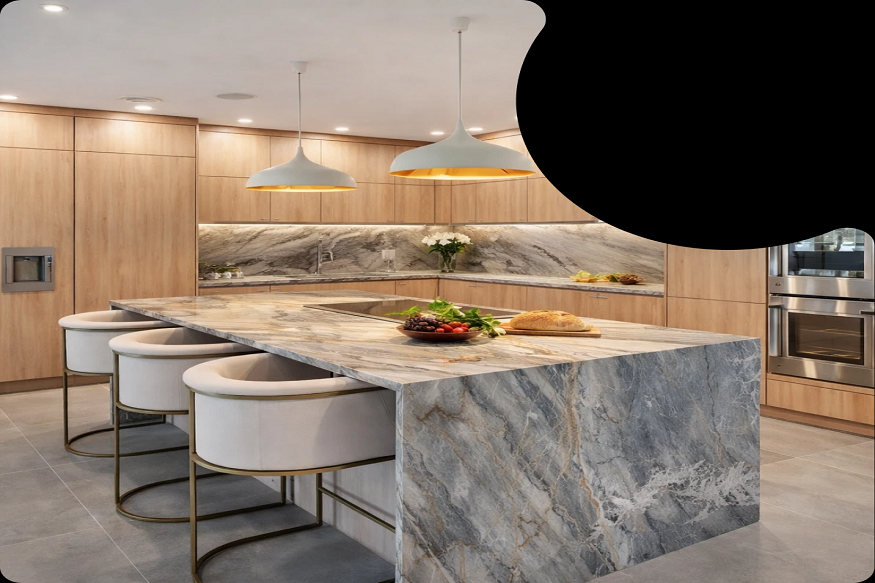
A countertop with bold veining usually works well beside a simpler cabinet door. A quieter countertop gives homeowners more freedom to use noticeable cabinet colors or wood grain. The backsplash can connect the two surfaces. A simple neutral tile may allow both cabinetry and stone to stand out without adding another strong pattern.
Read More: Why Epoxy Flooring Is a Smart Choice for Modern Homes
Do Not Overlook Cabinet Hardware
Hardware is a small detail that can noticeably change the cabinet style. Matte black pulls can add contrast to white or light wood cabinetry. Brushed nickel provides a clean, understated look, while brass and bronze can bring warmth to gray, green, cream, or natural wood cabinets. Hardware should also be proportional to the cabinet.
Very small knobs can look out of place on wide drawers, while oversized pulls may overwhelm narrow doors. Using related hardware throughout the kitchen helps create a more connected appearance. Homeowners should also test handles and knobs whenever possible. A hardware style should not only look attractive, it should feel comfortable during everyday use.
Check Appliance Clearances Before Ordering
Cabinet layout and appliance placement must work together. A refrigerator door needs enough room to open fully. A dishwasher should not block an important cabinet or drawer when open. Ranges, microwaves, and ventilation systems must also fit their designated openings. If appliances will be replaced during the remodel, homeowners should confirm model dimensions before the final cabinet order.
Even small differences can affect:
- Cabinet widths
- Filler panels
- Countertop openings
- Door clearance
- Walkways
- Appliance panels
Planning these details early is easier than modifying installed cabinets later.
Visit a Local Cabinet Store Before Making a Decision
Online research is useful for comparing styles and collecting ideas, but photographs cannot fully show cabinet construction, finish texture, color undertones, or hardware quality. Visiting a kitchen cabinet store in Milwaukee allows homeowners to compare cabinet doors, finishes, drawer systems, and hardware in person. A showroom visit can also help homeowners understand differences between cabinet lines and see how colors look under real lighting. Bring basic kitchen measurements, photos of the existing room, and examples of countertops or flooring you plan to keep. This information can make the cabinet-selection process more productive. However, final decisions should still be based on verified measurements and samples viewed in the home whenever possible.
Common Cabinet Buying Mistakes to Avoid
One common mistake is selecting cabinets based almost entirely on price. Lower-cost cabinetry may still be suitable for some projects, but homeowners should understand construction and included features before making a comparison. Another mistake is choosing a door color before considering the room’s lighting and fixed materials.
Other problems can include:
- Ordering before verifying measurements
- Ignoring appliance clearances
- Adding too many upper cabinets
- Choosing storage features that will rarely be used
- Forgetting installation and trim costs
- Selecting materials separately rather than together
- Following a short-lived trend without considering the rest of the home
Careful planning can prevent many of these issues before installation begins.
Final Thoughts
Finding quality kitchen cabinets requires more than selecting an attractive door and looking for the lowest price. Homeowners should consider construction, measurements, storage, layout, materials, hardware, appliance clearances, installation, and the total renovation budget. Each of these factors affects how the kitchen will perform after the project is complete. For Milwaukee homeowners, local cabinet shopping also provides the opportunity to compare physical samples and understand how different cabinet styles fit the character of the home.
Read More: Eco-Friendly Home Cleaning Services in Hyderabad – A Complete Guide
The right cabinetry should make the kitchen easier to organize and more comfortable to use while supporting the overall design of the property. With accurate measurements, practical storage planning, and careful product comparisons, new kitchen cabinets can become a long-term improvement rather than simply a visual update.